Fabrication Drawings
Preparing production-ready fabrication drawings with dimensions, material details, assembly information, and manufacturing documentation.
CONTACT US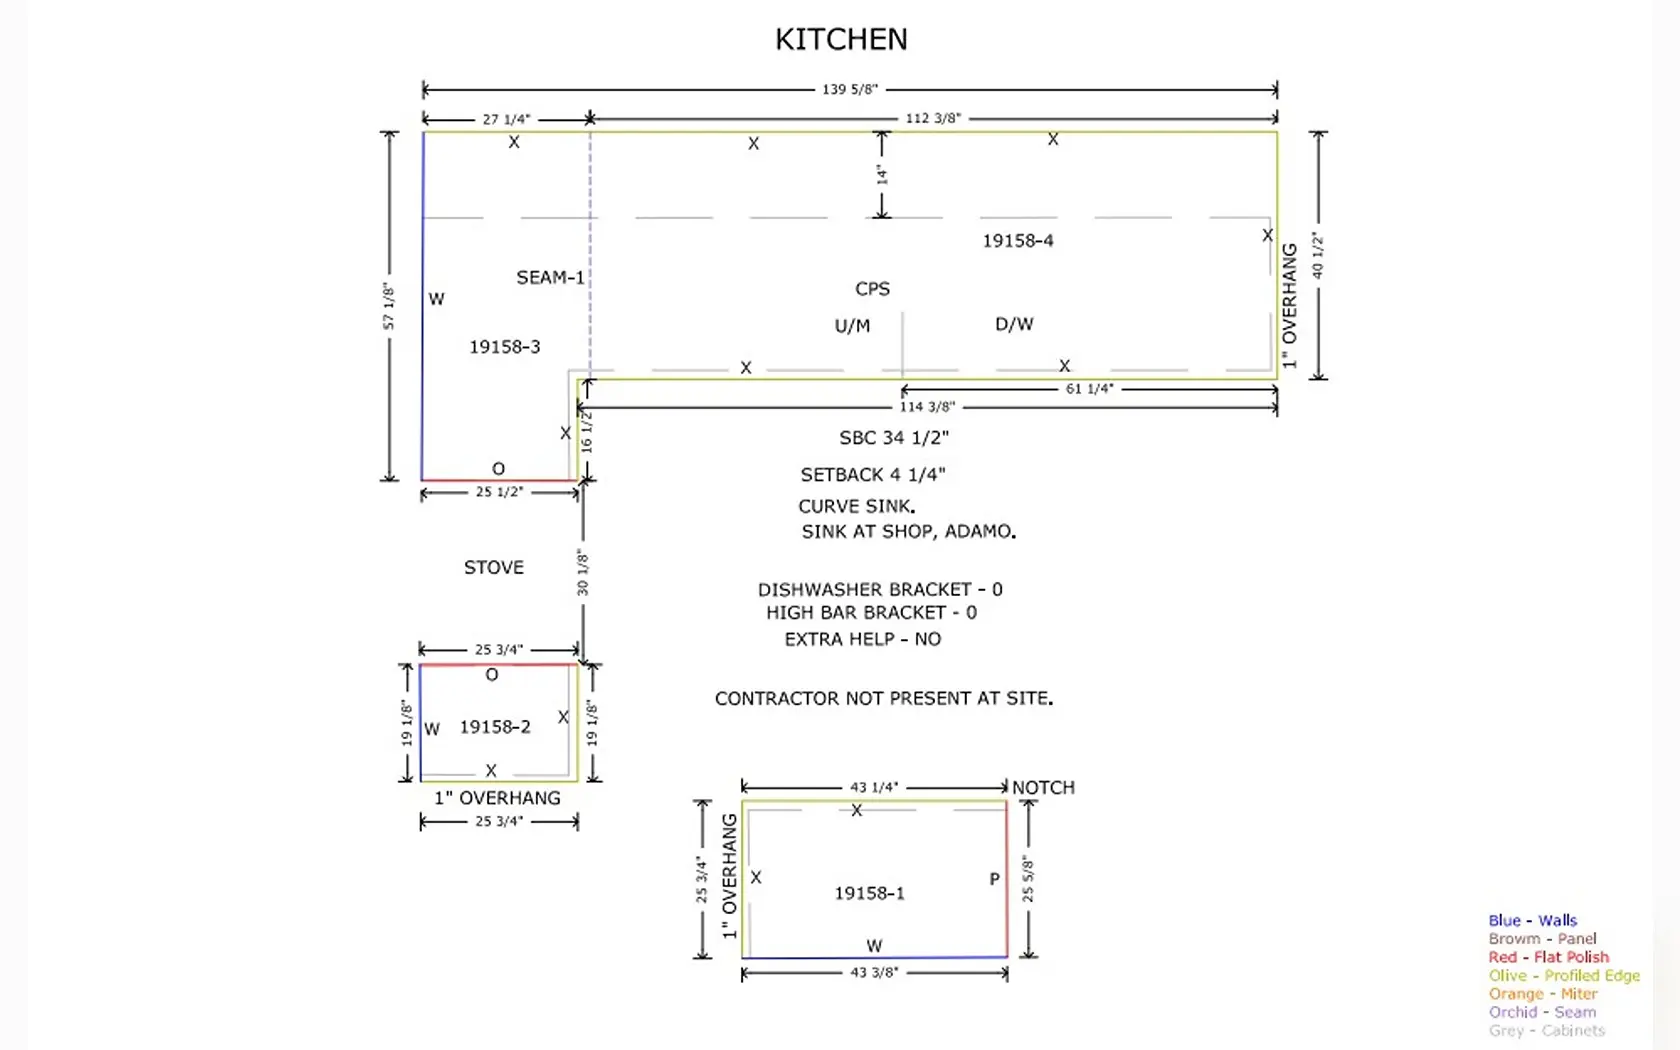
As-Built Drafting
Updating CAD drawings to reflect completed construction using approved field markups, survey information, and project revisions.
CONTACT US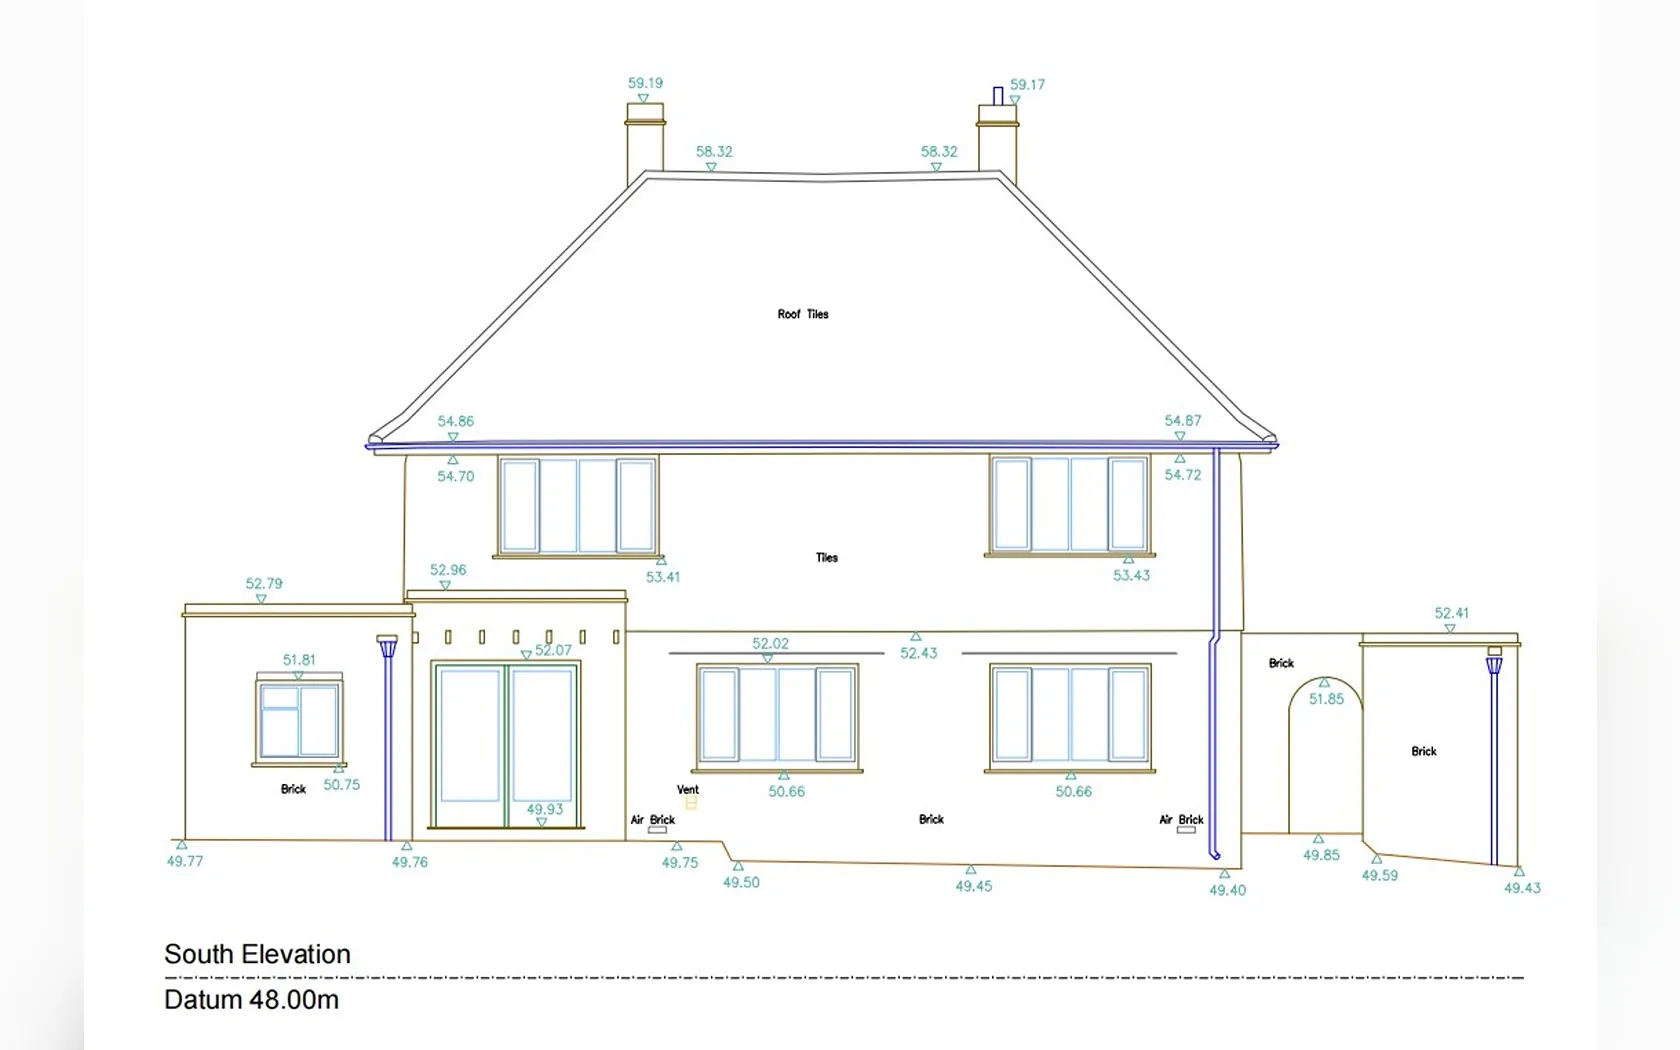
CAD Drafting Services
ComDraft provides CAD drafting services that support architectural, engineering, manufacturing, and infrastructure projects through accurate technical drawings and standards-aligned documentation. Our team prepares production-ready CAD deliverables that improve drawing quality, streamline project workflows, and support every stage of the project lifecycle.
Capabilities
Technical Drawing
We prepare accurate technical drawings that communicate engineering and design information with clarity and precision. Deliverables include plans, elevations, sections, details, layouts, annotations, and technical documentation developed according to client drafting standards and project requirements.
Architectural CAD Drafting
We provide architectural CAD drafting services for residential, commercial, and industrial projects. Our team develops floor plans, elevations, sections, reflected ceiling plans, door and window schedules, and construction details that support design development and construction documentation.
Shop Drawings
We develop detailed shop drawings that communicate fabrication, assembly, installation, and construction requirements. Drawing packages include dimensions, connection details, material specifications, assembly information, and coordination details that support accurate project execution.
Fabrication Drawings
We prepare fabrication drawings that provide manufacturers and fabricators with the detailed information required for production. Deliverables include component layouts, dimensions, material specifications, fabrication details, and assembly drawings that improve manufacturing accuracy and efficiency.
Construction Documentation
We create coordinated construction drawing packages that support permitting, tendering, construction, and project execution. Deliverables include plans, elevations, sections, details, schedules, sheet layouts, and supporting engineering documentation prepared according to client standards.
As-Built Drafting
We prepare as-built CAD drawings that accurately reflect completed construction using approved field redlines, survey information, markups, and project revisions. These deliverables support project closeout, future renovations, facility management, and long-term engineering records.
Why ComDraft
- Standards-Aligned Drafting — Every drawing package is prepared according to client drafting standards, layering conventions, title block requirements, and project specifications.
- Structured Quality Review — Our multi-stage QA/QC process verifies drawing accuracy, annotation consistency, revision control, and overall package completeness before delivery.
- CAD Production Support — We provide dedicated CAD drafting and documentation services that integrate seamlessly with architectural, engineering, manufacturing, and construction project teams.
- Scalable Project Delivery — Whether supporting a single drawing package or ongoing production requirements, our flexible delivery model scales with project workloads while maintaining consistent quality and turnaround times.
Start a CAD Drafting Project
Whether you need technical drawings, architectural CAD drafting, shop drawings, fabrication drawings, construction documentation, or as-built drafting, our team is ready to support your next project.
Get in Touch