BIM Modeling & LOD Development
Developing coordinated BIM models from LOD 100 to LOD 500 that support planning, design, construction, and facility management.
CONTACT US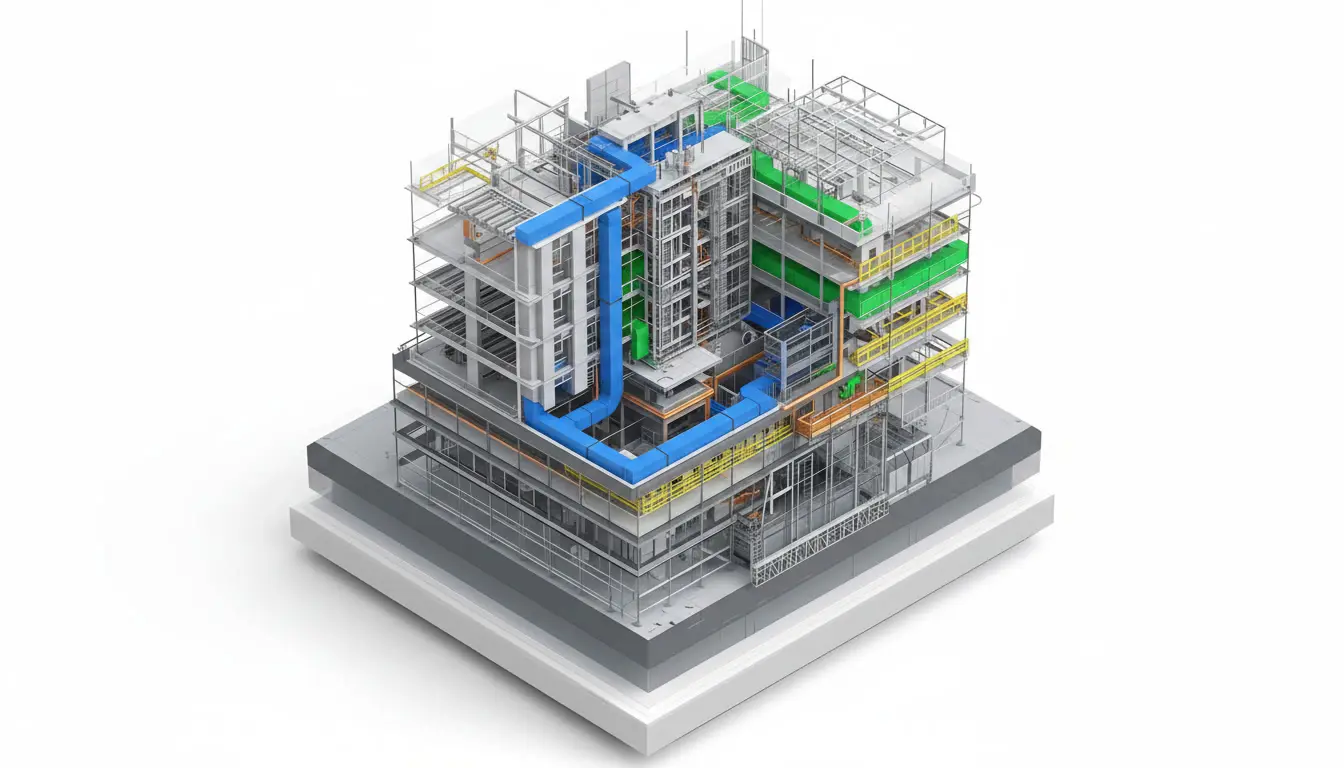
CAD-to-BIM Conversion
Converting 2D CAD drawings into intelligent BIM models using Autodesk Revit and client BIM standards.
CONTACT US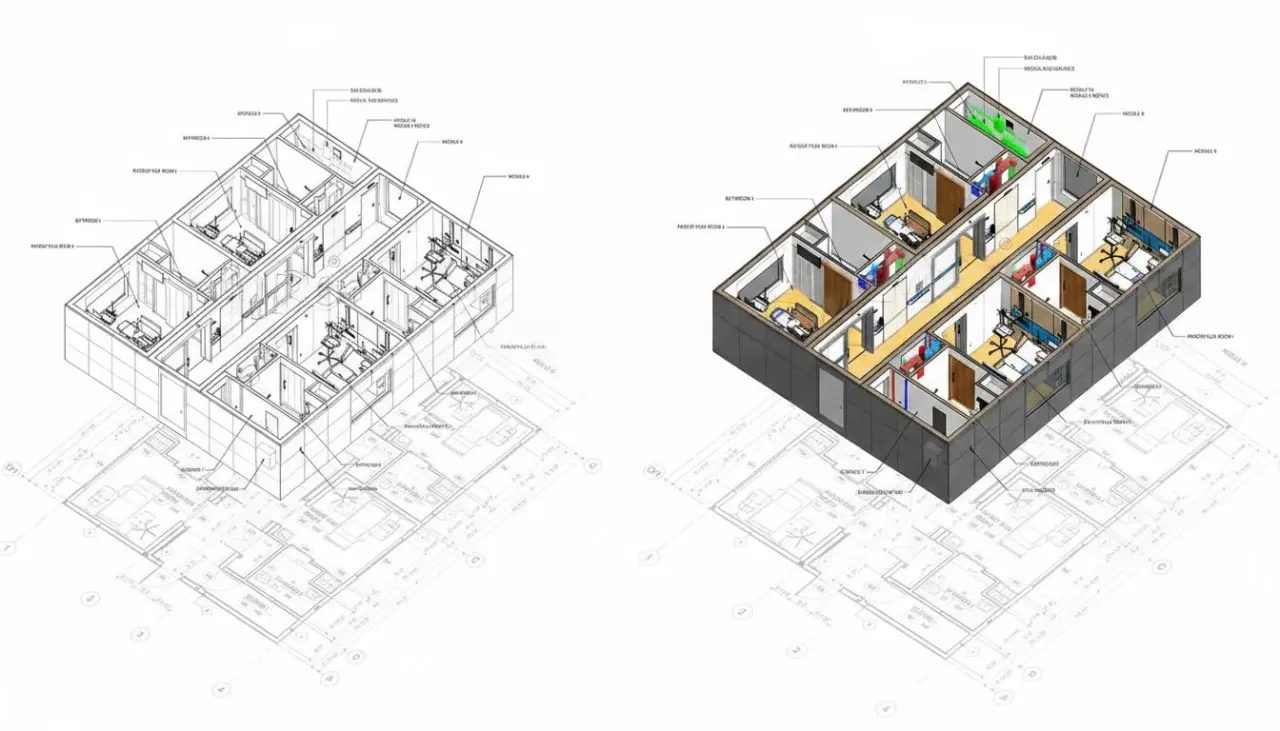
Scan-to-BIM
Transforming point cloud and laser scan data into accurate BIM models for renovation, retrofit, and existing-condition projects.
CONTACT US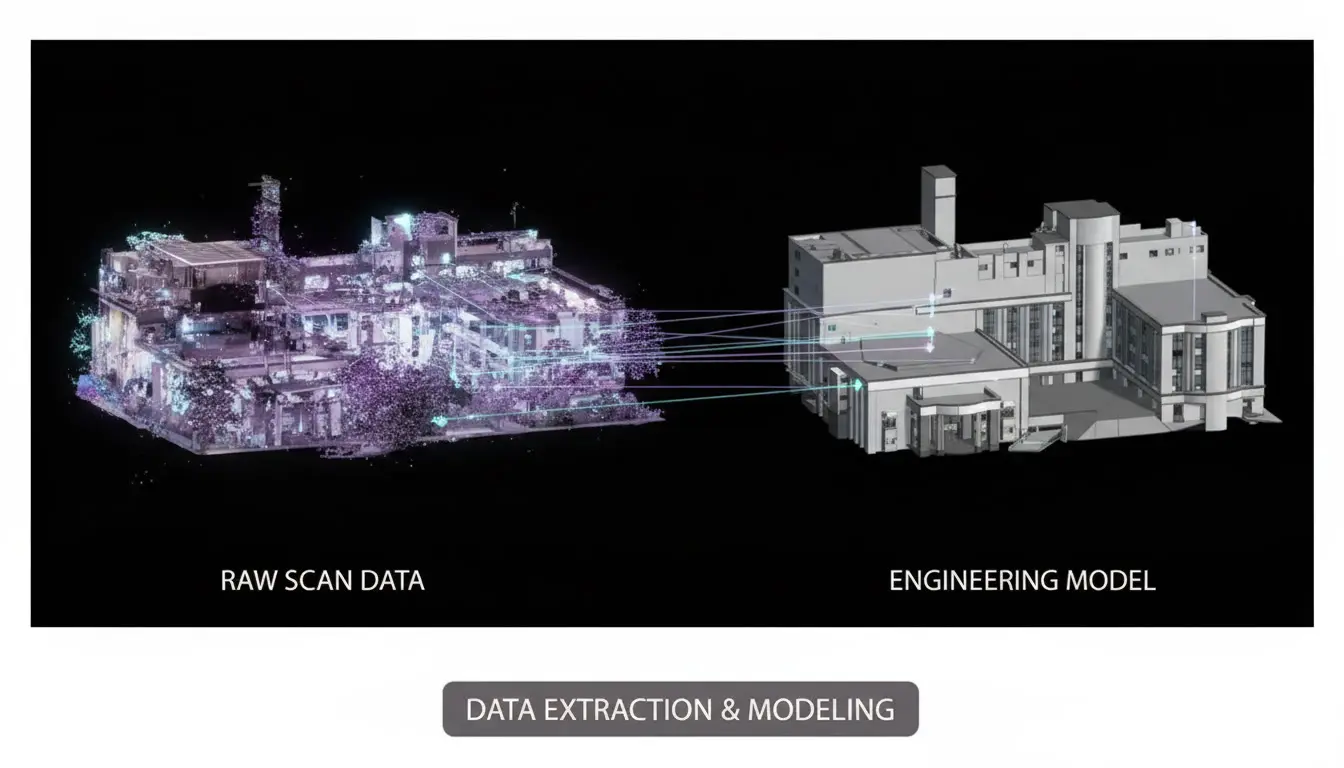
As-Built BIM Modeling
Creating BIM models that reflect completed construction using field markups, survey information, and as-built documentation.
CONTACT US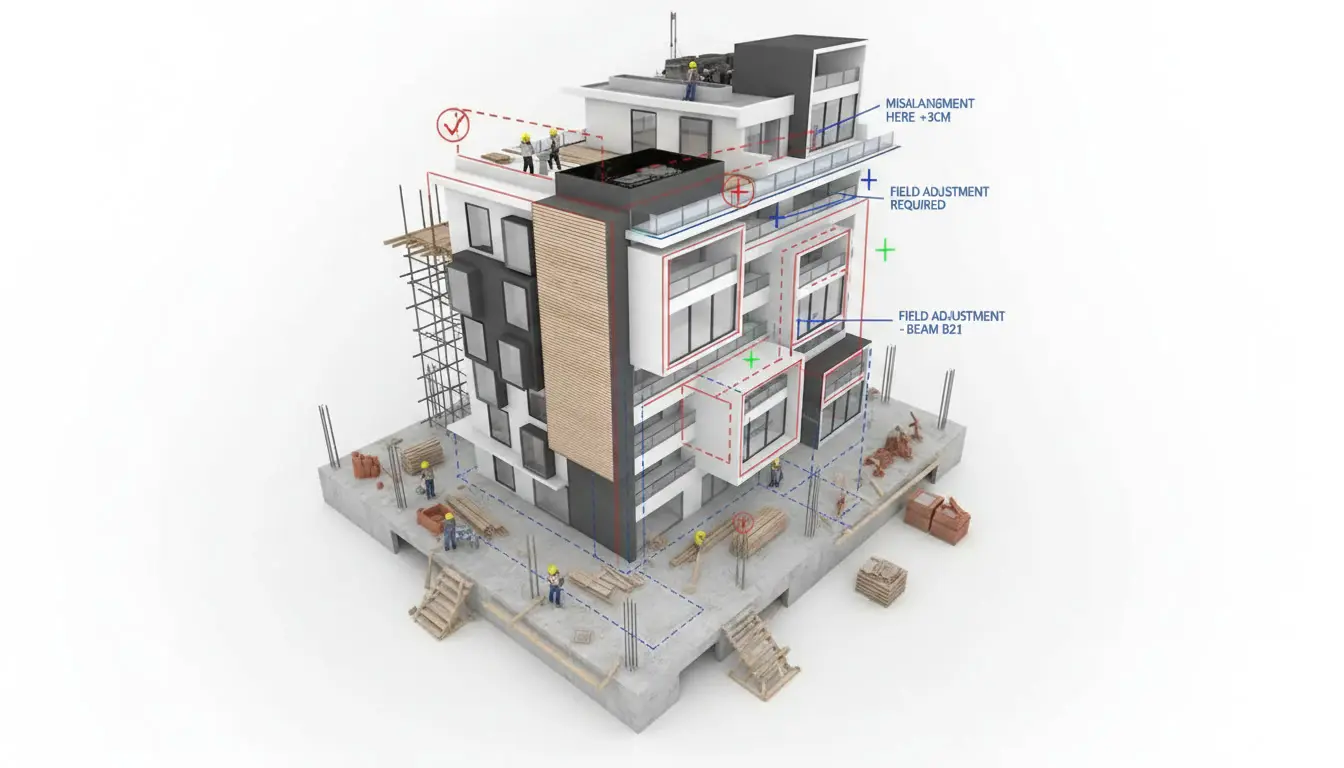
BIM Coordination & Revit Families
Supporting multidisciplinary BIM coordination, clash detection, and custom Revit family creation to improve model consistency and project collaboration.
CONTACT US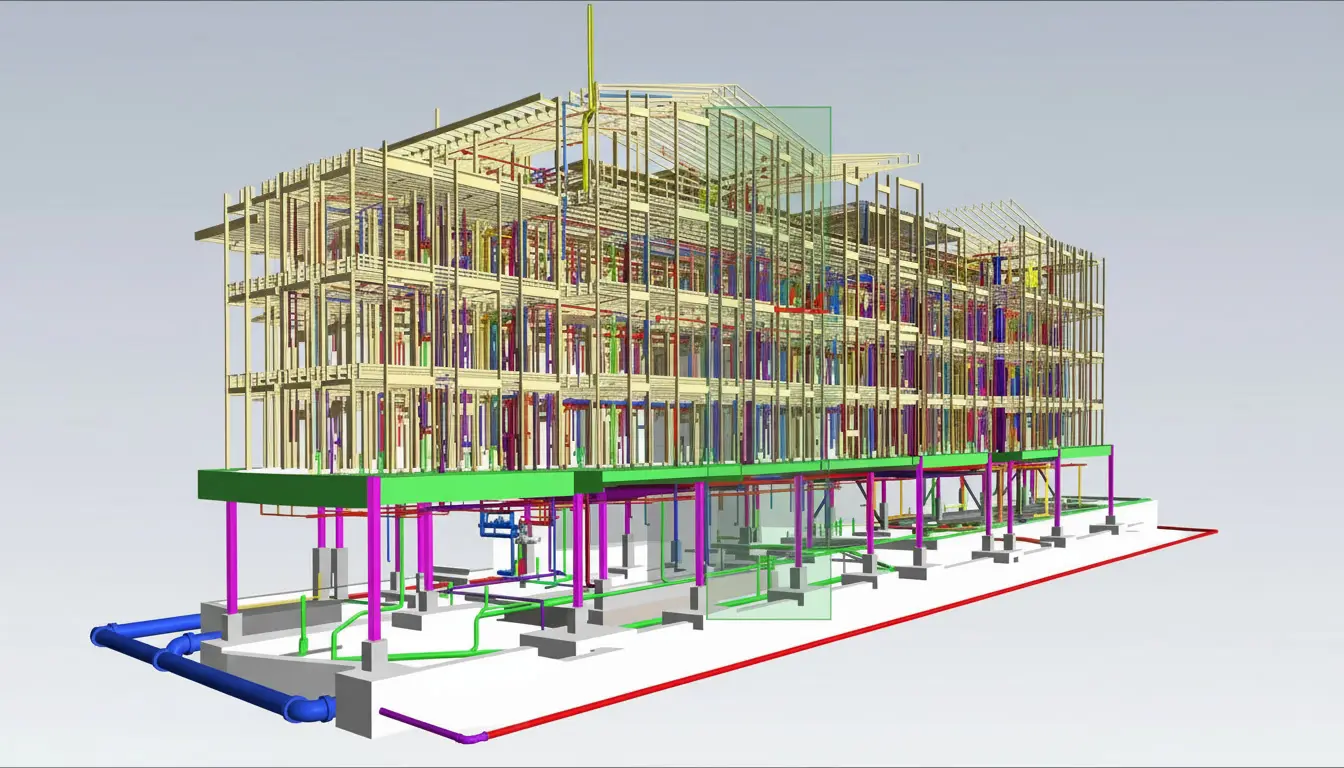
Building Information Modeling
ComDraft provides multidisciplinary BIM coordination by integrating architectural, structural, and MEP models into a coordinated project environment. Through model reviews and clash detection workflows, we help identify design conflicts early, improve collaboration, and reduce construction issues before they reach the field.
Capabilities
BIM Modeling & LOD Development (100500)
We develop intelligent BIM models across Levels of Development (LOD) 100 through 500 to support conceptual planning, detailed design, construction, fabrication, and facility management. Models are created in accordance with client BIM standards and project requirements, providing coordinated digital representations that improve project accuracy and collaboration.
Scan-to-BIM
We convert point cloud and laser scan data into accurate BIM models for renovation, retrofit, and existing-condition projects. Our workflow captures existing building geometry and transforms reality capture data into coordinated Revit models that support design, analysis, and construction planning.
CAD-to-BIM Conversion
We transform existing 2D CAD drawings into intelligent 3D BIM models while preserving project information and design intent. CAD-to-BIM conversion improves coordination, enhances visualization, and provides a reliable digital foundation for future project development.
As-Built BIM Modeling
We prepare as-built BIM models that accurately represent completed construction using approved field markups, survey information, redlines, and project revisions. These models support project closeout, facility management, renovations, and future building modifications.
BIM Coordination
ComDraft transforms as-built environments and existing infrastructure into precise, data-rich 3D models through advanced reality capture techniques. Using laser scanning, photogrammetry, and intelligent scan-to-BIM conversion, we help AEC teams reduce errors, improve coordination, and streamline project planning and renovation workflows.
Revit Family Creation
We develop custom Revit families that meet project-specific standards and manufacturer requirements. Parametric families improve model consistency, simplify project workflows, and provide reusable components that support efficient BIM authoring.
Why ComDraft
- Standards-Aligned BIM Delivery Every BIM model and drawing package is developed according to client BIM standards, project specifications, and established modeling workflows.
- Structured Quality Review Our multi-stage QA/QC process verifies model accuracy, documentation consistency, family standards, and overall package completeness before delivery.
- BIM-Focused Production Support We provide dedicated BIM modeling, coordination, and documentation services that integrate seamlessly with architectural, engineering, and construction project teams.
- Scalable Project Delivery Whether supporting a single project or ongoing production requirements, our flexible delivery model adapts to changing workloads while maintaining consistent quality and turnaround times.
Start a BIM Engineering Project
Whether you need BIM modeling, CAD-to-BIM conversion, Scan-to-BIM, as-built BIM modeling, BIM coordination, or custom Revit family creation, our team is ready to support your next project.
Get in Touch